 G
G
 Year of construction: 1976 Bedrooms: 7 Bathrooms: 6 Built: 390m2 Plot: 2.000m2 Pool: Private Garage: Private Kitchen: Independent Condition: Perfect estate Orientation: South Private pool Garage Garden Porche Sea view Terrace Lift Air conditioning in good state
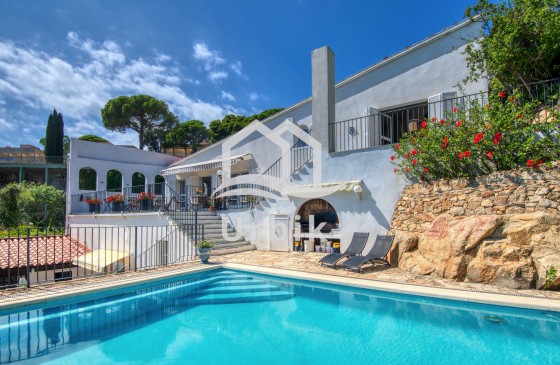
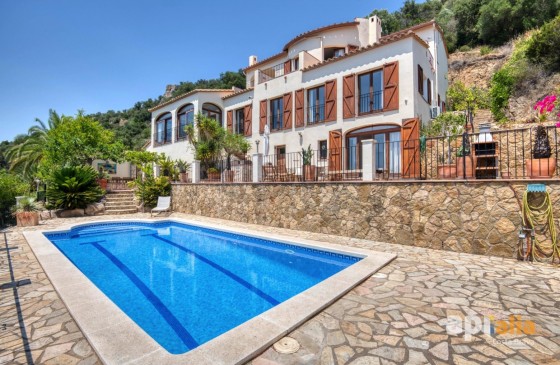
Spectacular villa with a bold character and daring design, located in Treumal de Dalt, built in 1976 and updated in 2021. Its architecture breaks the mold with flowing curves and varying heights that create dynamism and personality. The house is spread over three floors connected by two elevators, providing real everyday comfort and full accessibility.

The large garden features a pool with a central island, a private tennis court, and several terraces and landscaped areas.
The first floor offers a split-level living and dining area with a fireplace and large windows opening onto the terrace, an independent kitchen, and a guest toilet. On the second floor, there are two spacious en-suite bedrooms with private bathrooms and access to a terrace with panoramic views. The ground floor houses three bedrooms (one en-suite) and two full bathrooms.

The terraces, strategically oriented to catch the sun, expand the outdoor living space and offer open views that invite relaxation.
The property also includes a separate building with a garage for multiple vehicles and a fully equipped guest apartment: living room, two bedrooms, and a full bathroom.
The listed price does not include transfer tax (ITP) or notary and registration fees, which are to be borne by the buyer in accordance with the law.
 Read more
 Close
Close
This info given here is subject to errors and do not form part of any contract. The offer can be changed or withdrawn without notice. Prices do not include purchase costs.

First of all, thanks for contacting us.
We have received your request regarding the property reference: CA578. One of our agents will contact you as soon as possible.
First of all, thanks for contacting us.
We have received a request for a report if you lower the price of the property with the reference: CA578
In the meantime, please have a look at this selection of similar properties, that might be of interest to you:


 Share
Share PDF/Print
 Back to search results